Product
An automated self-checkout device for the food retail industry, equipped with product recognition capabilities – PAYLIN (www.paylin.tech).
Basic Information
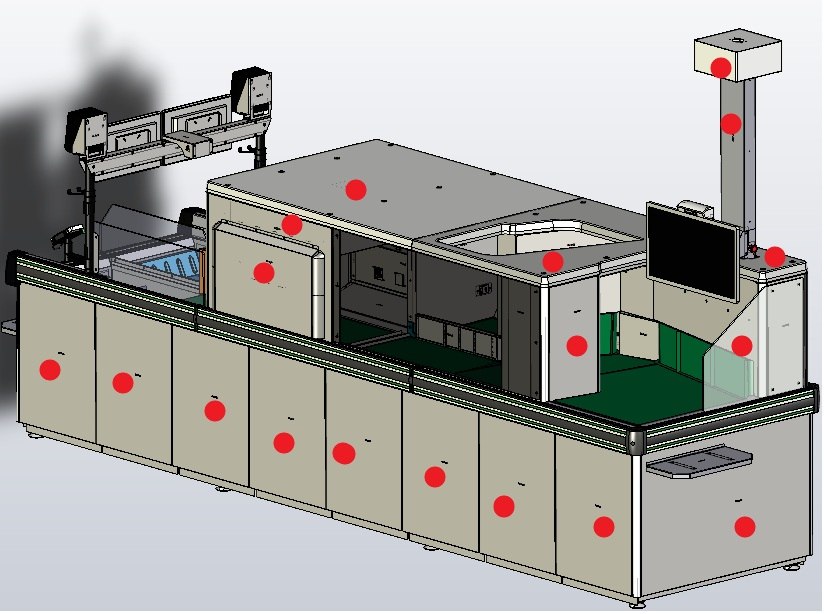
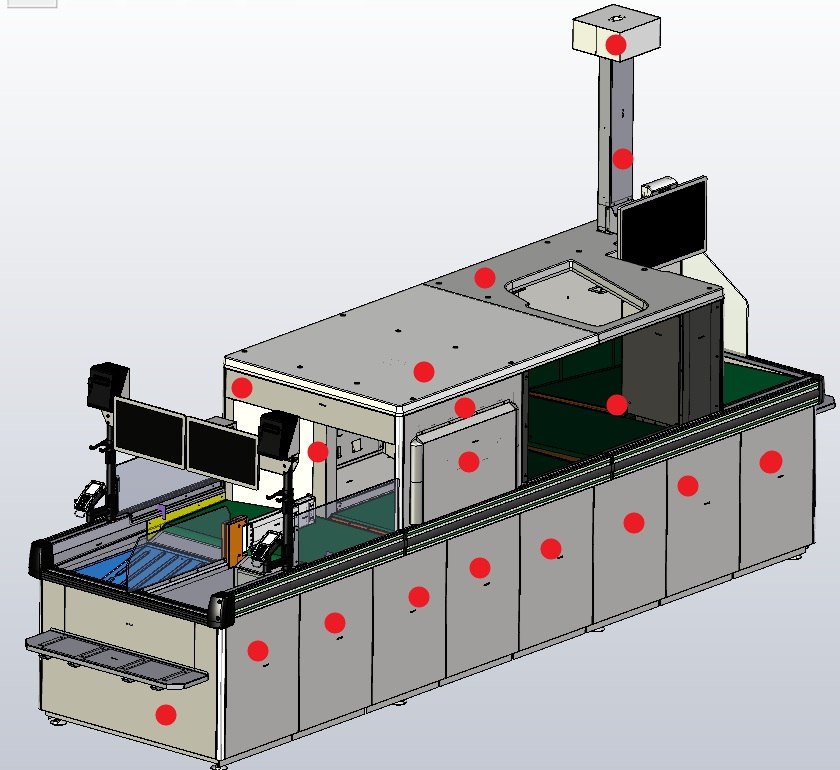
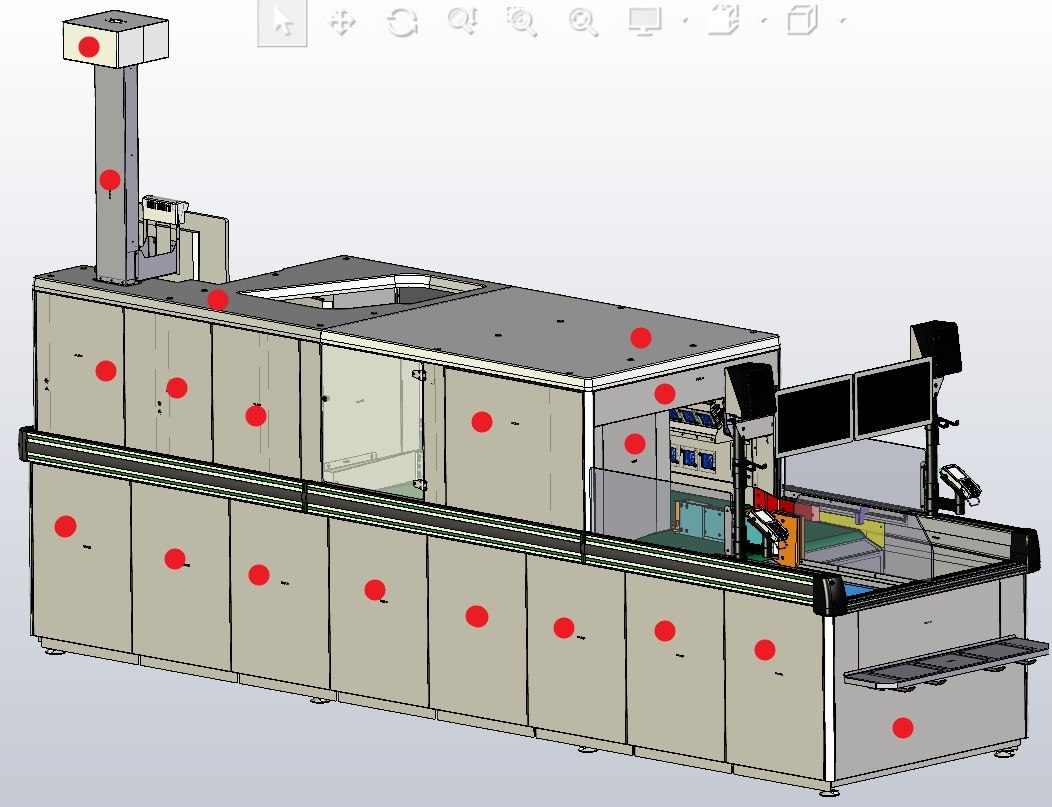
The project will provide STEP models of the existing equipment, as well as images with red dots indicating the components that need to be redesigned. The STEP model is the primary geometric foundation of this project.
Project Objectives
The existing casing is mainly developed based on engineering requirements and is visually more like industrial equipment: exposed aluminum profiles, a large number of flat access doors, visible fasteners and adjustable feet, strong technical camera columns, and lack of a unified modeling language.
The objective of this project is to transform the currently fragmented engineering structure into a cohesive, unified, and modernized product, while preserving the existing functional architecture.
Preferred design direction: technological/premium-friendly/futuristic. At the same time, the design should allow for adaptation of the exterior appearance to align with the visual identity system of specific retail chain brands.
Design Constraints and Design Degrees of Freedom
• The width and length of the device must not be altered. If necessary, the height can be adjusted.
• The internal layout, work areas, cameras, screens, and other functional components, as well as their respective positions, must remain unchanged.
• Designers can customize the external casing, finishes, rounded corners, service panels, column profiles, glass, base/casing, and lighting elements.
• Exposed aluminum profiles, external technical fasteners, and adjustable feet must be concealed or visually integrated.
• • The glass pane facing the customer/channel side is strongly recommended to be retained, but its profile and method of attachment may be modified. If there are alternative solutions with superior functionality and visual effects, they may also be proposed.
• The side facing the customer or the aisle is the primary façade. On the technical side, the focus can lean more toward functionality.
• • Currently, there are 8 maintenance access doors on each long side. Its quantity, dimensions, and geometry can be modified, including combining multiple doors into a single door. However, convenient access for maintaining the internal components must be ensured.
• • The equipment is structurally composed of three independent transport modules. The new enclosure must not impede the disassembly and assembly of the module, and the seams after installation should be visually minimized as much as possible, especially on the top surface.
Lighting
Lighting indicators must be integrated into the design as both functional and visual elements. Lighting should indicate equipment status, mark work areas, and remain clearly visible whether customers are viewing up close or from a distance within the store.
The geometric shapes and positions of the lighting elements were proposed by the designer. It must be capable of independently controlling the main status indicator light, the top signal light, and the work lighting in the identification area.
The lighting must be uniform, with no visible individual LED light points; furthermore, it must not cause glare when customers lean over the conveyor belt. The specific colors and lighting logic for each status will be finalized separately by PAYLIN.
Materials, Use, and Manufacturing
• All surfaces must be easy to clean, resistant to the cleaning chemicals commonly used in the food retail industry, and, where possible, feature an anti-fingerprint finish.
• • Horizontal recesses that are prone to accumulating dirt or areas that are difficult to clean are not permitted. Lighting joints must be sealed to prevent the ingress of dirt and moisture.
• • Adjustable feet must be concealed, for example by being covered with a baseboard, kick plate, or other removable solution, while still leaving sufficient clearance for adjustment.
• • Optionally, consider adding bumper protection to the lower portion of the enclosure to prevent collisions with shopping carts.
• Preferred manufacturing processes: sheet metal processing, laser cutting, bending, powder coating, vacuum thermoforming of sheet plastic and clear acrylic (Plexiglas), and 3D printing of small parts.
• • Main manufacturing principles: minimum tooling, minimum unique parts, I .e. minimize special tooling and unique parts, give priority to reusable standardized/repetitive parts, and give priority to bending/thermoforming over expensive special tooling or tooling.
• • The design must take into account safety requirements as well as subsequent CE compliance.
Phases and Deliverables
Phase 1-Concept Design
Develop 7–10 distinct design directions, presented as rough sketches and concept renders. The same housing, when only the color is changed or undergoes minor cosmetic adjustments, shall not be regarded as a separate concept.
Each view must showcase the overall styling, casing partitions, primary surfaces, treatment of the uprights/glass/access panels, lighting architecture, and the preliminary CMF.
Based on the interim results, PAYLIN will select a design direction or combine elements from multiple concepts to develop the final proposal.
Phase 2-Design Development
Detailed development of selected directions: final geometry, 3D model of external surfaces, fillets and parting lines, access panels, integration of glass and columns, foot concealment scheme, seams between transport modules, lighting architecture and diffuser sections, CMF specifications and display renderings.
Phase 3-Final Design Package
Final 3D models of external components, part/material/process specifications, CMFs, lighting components and major sections, critical dimensions and fillets, manufacturing/assembly recommendations, acceptance checkpoints, and high-resolution marketing renderings.
Acceptance criteria
• • The width and length remain unchanged.
• • The functional architecture remains intact.
• • No exposed profiles and no visible technical fasteners.
• • The support legs are hidden.
• • The product visually presents itself as a cohesive and unified whole.
• The maintenance panel provides access for servicing internal components.
• The lighting has been integrated, and no individual LED light points are visible.
• • Retain the split structure of the three transport modules.
• • The seams have been visually minimized as much as possible.
• • Design in compliance with the specified manufacturing process.
Rights and Business Quotation
An NDA must be signed prior to the provision of STEP models and technical documentation. All proprietary rights to the project deliverables, source files, and tooling developed specifically for this project shall be transferred to the client in accordance with the contract.
Please provide cost and duration estimates for each of the three phases, and indicate the number of iterations included in the quote, the cost of additional iterations, and the final delivered CAD/3D source file format.

本作品版权归 gans07 所有,禁止匿名转载及个人使用,任何商业用途均需联系原作者。

新用户?创建账号
登录 重置密码
请输入电子邮件以重置密码。

This is really good